

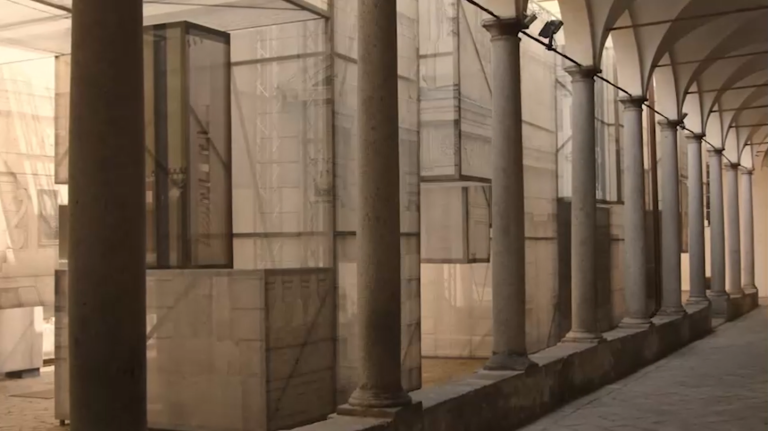
A transport installation for Salone del Mobile explores light through ritual, making and reflection. Repurposed materials form a system of temporary architecture, framing suspended basins to fabricate structure and a luminous field of bottles, celebrating the presentation of Aesop’s first room as both object and service.

Bunurong | St. Kilda, Victoria
Transforming an overlooked piece of urban airspace into a cultural platform, framing architecture as both infrastructure and event. Designed to house Random International’s Rain Room, the temporary structure embraces ephemerality, combining engineered precision with a cloud-like, reusable scaffold system that dissolves into Melbourne’s overcast sky.
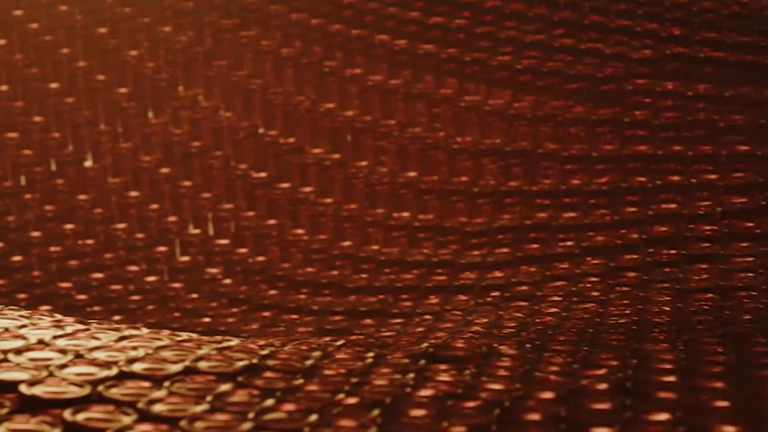
A transport installation for Salone del Mobile explores light through ritual, making and reflection. Repurposed materials form a system of temporary architecture, framing suspended basins to fabricate structure and a luminous field of bottles, celebrating the presentation of Aesop’s first room as both object and service.
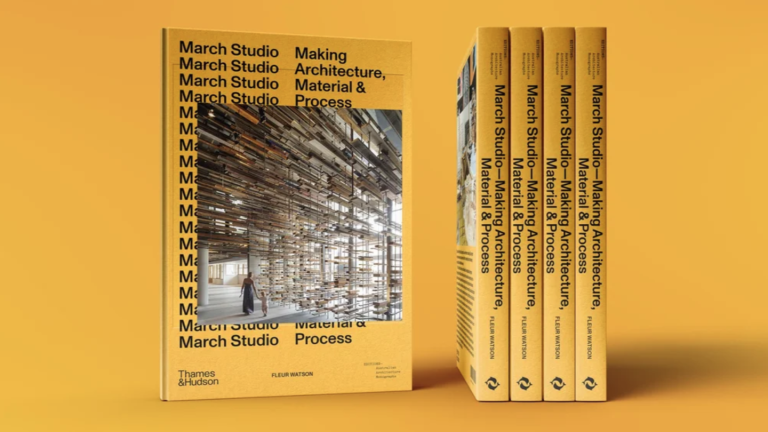
This monograph by Fleur Watson, part of RMIT and Thames & Hudson Australia’s EDITIONS series, offers an intimate look at one of Australia’s most dynamic young architecture practices. Designed by Stuart Geddes, the book reveals March Studio’s inventive, research-driven approach to design, blending form, materiality, and craft. Featuring essays, conversations, prototypes, and vibrant imagery, it provides a behind-the-scenes insight into their ambitious, playful, and experimental architectural culture.
March Studio – Making Architecture, Material & Process
by Fleur Watson
9781760764708 | Hardback | Illustrated | AU $69.99
Published by Thames & Hudson Australia
BUY +
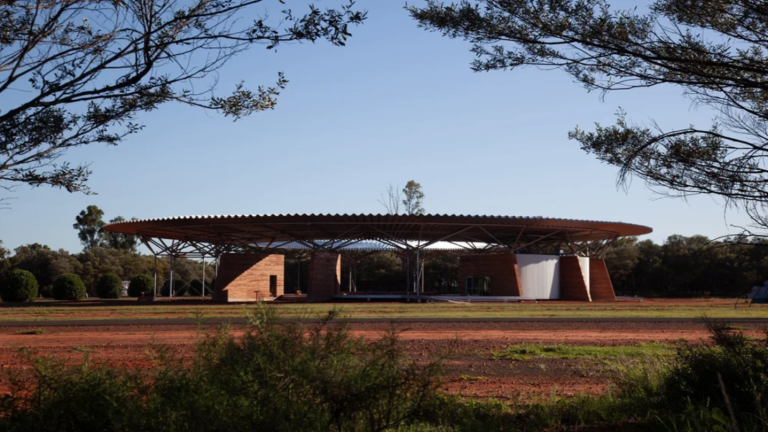
Bidjara | Charleville, Queensland
Ten pavilions unite beneath a dramatic circular roof that shades the site and frames a large rock landscaped courtyard. Celebrating Country, climate, water and community gathering, the museum transforms during rain events into an Impuluwin, becoming a resilient, contemporary place of storytelling, ceremony, reflection and connection to the Outback.
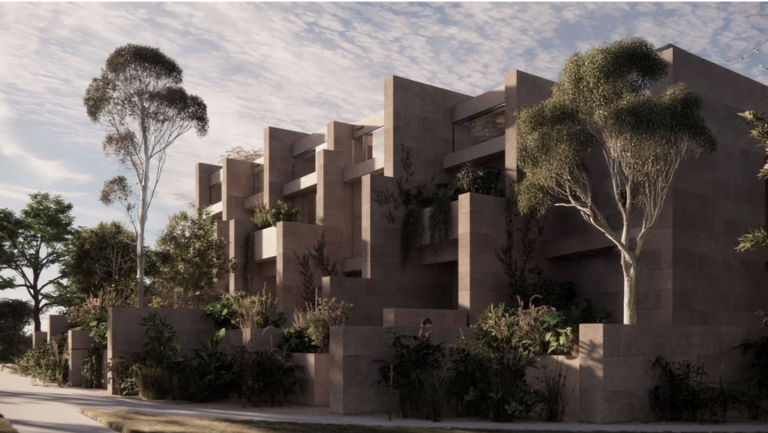
Drawing inspiration from Canberra’s brutalist concrete heritage, reimagined for contemporary living. A series of rammed concrete blade walls, embedded with recycled brick and local Ginninderra Red Granite, define each home while bringing warmth, texture and thermal comfort. Seven dwellings are unified by a central, light-filled void, softened with terracotta screens and seasonal plantings, balancing privacy, community and connection to the local climate and landscape.
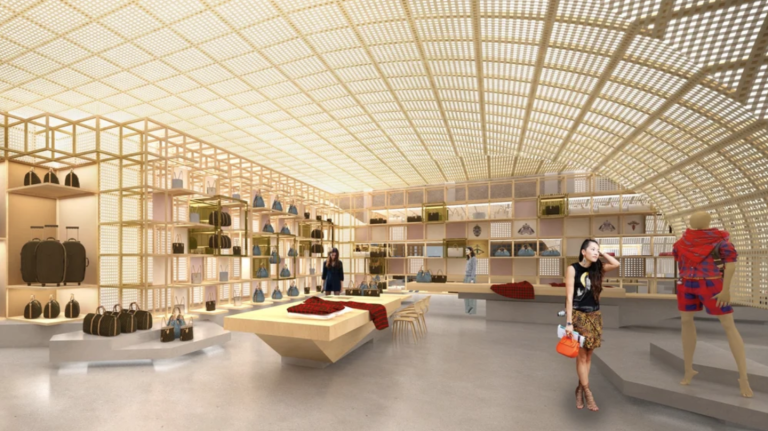
Hong Kong
This invited international design competition proposal for Louis Vuitton’s flagship store in Times Square, Hong Kong centres on timber sourced from sustainably managed forests, forming a refined and highly legible architectural expression. A space-frame structure weaves from façade to interior, integrating display, structure, and lighting while referencing Louis Vuitton’s heritage of craftsmanship, travel, and material innovation.
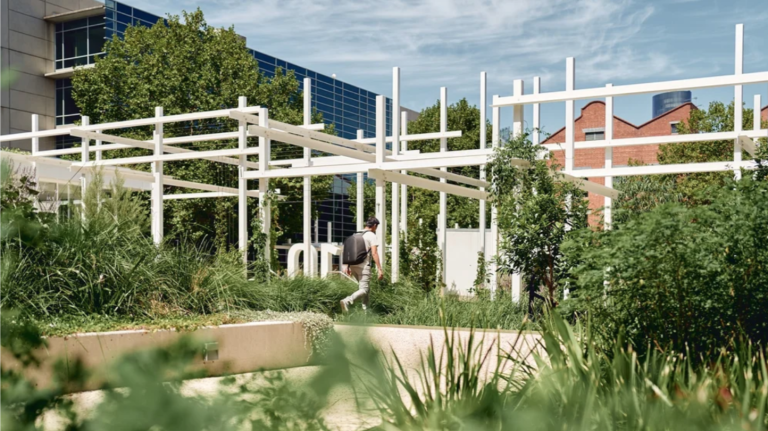
Wurundjeri
Cremorne, Victoria An urban renewal project that transforms over 2,500 square metres of underutilised ground plane into a layered landscape for work, recreation, and community. Rewilding a former carpark between office buildings, the project introduces gardens, public amenities, art, and architecture to reconnect an overlooked corner of Cremorne with its surrounding streets and daily life
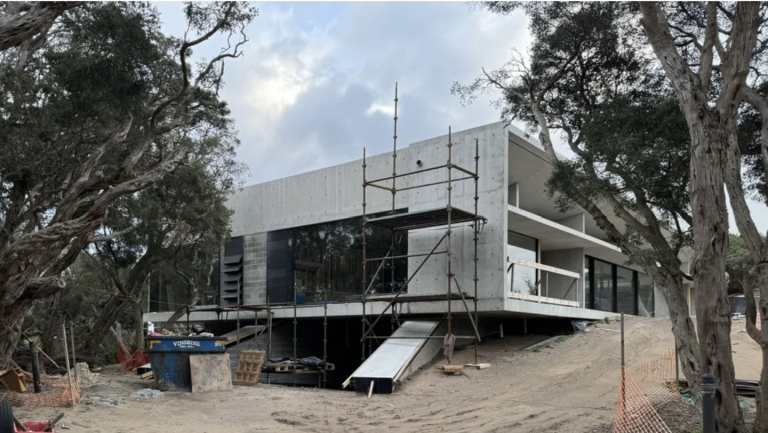
Bunurong | Sorrento, Victoria
Inspired by the concrete bunkers of Fort Nepean, a robust coastal residence designed for permanence and retreat. Oriented north to Port Phillip Bay, expansive glazing frames moonah trees and water beyond, while deep concrete overhangs temper the sun. Cross ventilation, endemic planting and crafted timber detailing soften the structure. A lightweight black timber pool house contrasts the solid main form, completing a carefully balanced coastal sanctuary.
Wurundjeri | Melbourne, Victoria
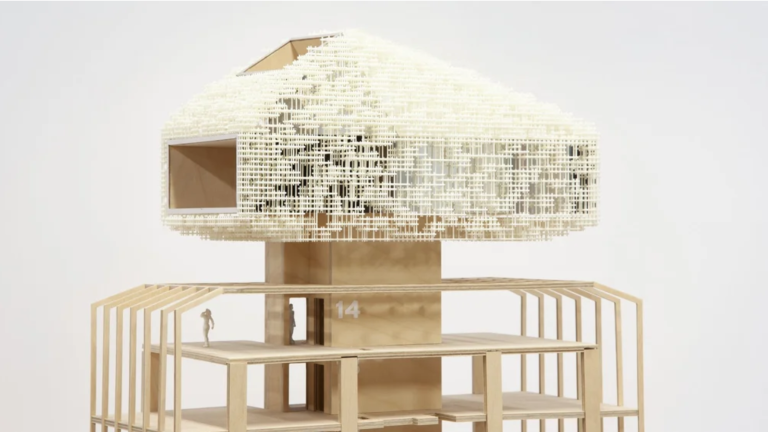
A visionary proposal for Melbourne’s CBD, conceived to blur the boundaries between reality and imagination. Inspired by the theme of weather, the design integrates atmospheric art, including Random International’s Rain Room, within a 70-metre tower rising from a heritage red-brick base. Thirty-two guest rooms, three restaurants and a rooftop bar wrapped in a cloud-like structure create a distinctly Melbourne experience shaped by sky and light.
Wurundjeri | Strathmore, Victoria
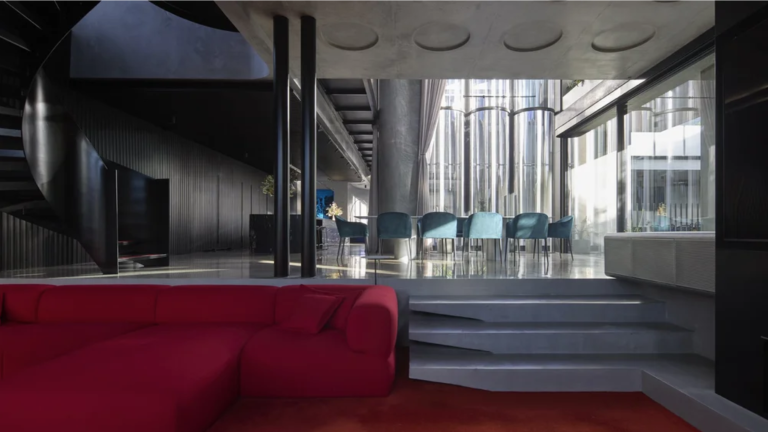
A study in mass and void: a sculpted concrete volume carved, hollowed and split to form a porous domestic landscape. Organised around a central swimmable courtyard, two wings are stitched together by a soaring double-height void and suspended steel catwalk. Commercial construction techniques, curved precast panels and monumental glazing transform the house into an engineered yet luminous family retreat.
Wurundjeri | Richmond, Victoria
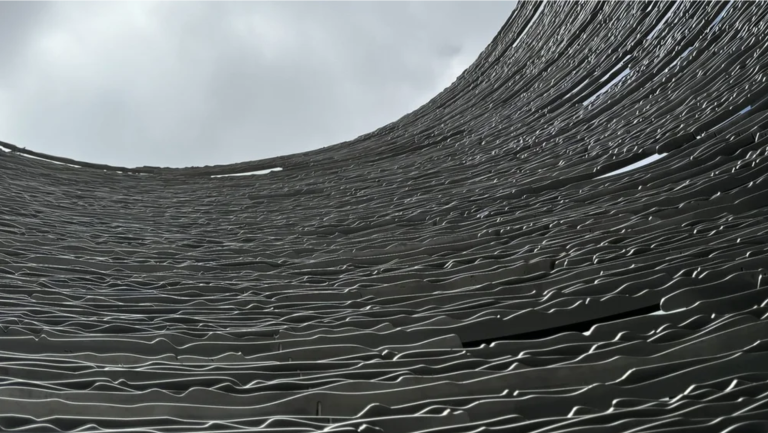
A renovation to a grand 1888 Boom-era home as a layered contemporary family dwelling. Delivered over a decade in close collaboration with the builder-client and his family, the project unfolded in carefully staged interventions, with the house progressively renovated and reoccupied. A discreet basement, light-filled rear addition and shaded steel screen extend the home while respectfully restoring its historic fabri
Wurundjeri | Doncaster, Victoria
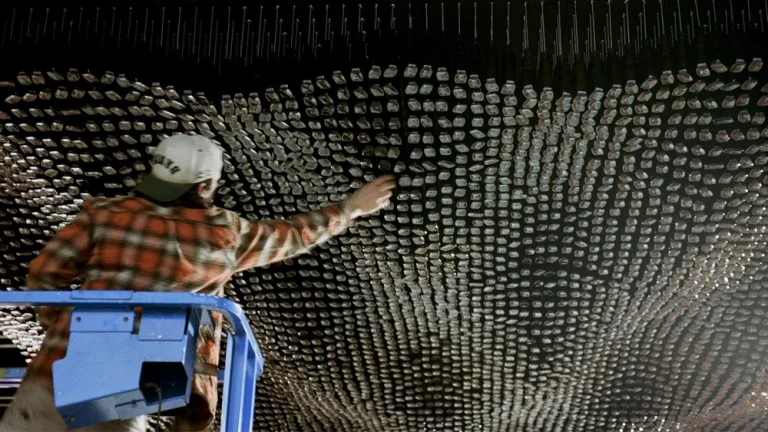
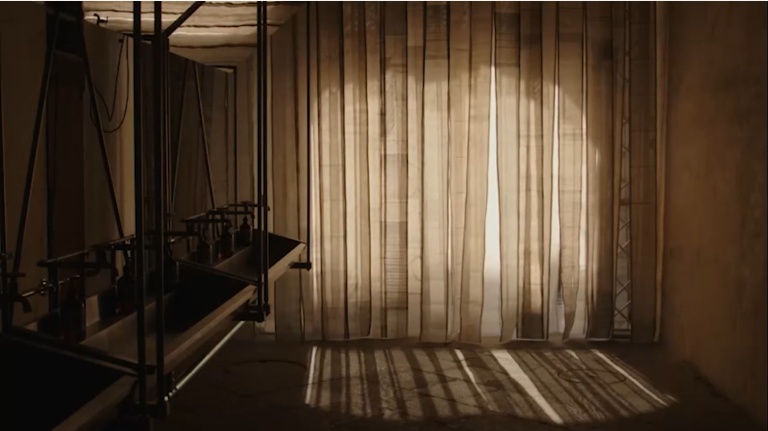
Revisiting an early March Studio project, transforming 7,560 reclaimed amber bottles into a luminous, transportable ceiling system. Originally conceived in 2008 as a modular, demountable retail environment, the project embeds direct reuse at its core. Re-emerging for our twentieth collaboration with Aesop, the bottles once again float overhead, reframing retail architecture as a system designed for longevity, adaptability and renewal.
Wurundjeri | Fitzroy, Victoria
A transport installation for Salone del Mobile explores light through ritual, making and reflection. Repurposed materials form a system of temporary architecture, framing suspended basins to fabricate structure and a luminous field of bottles, celebrating the presentation of Aesop’s first room as both object and service.
Milan | Italy
A transport installation for Salone del Mobile explores light through ritual, making and reflection. Repurposed materials form a system of temporary architecture, framing suspended basins to fabricate structure and a luminous field of bottles, celebrating the presentation of Aesop’s first room as both object and service.
Bunurong | Portsea, Victoria
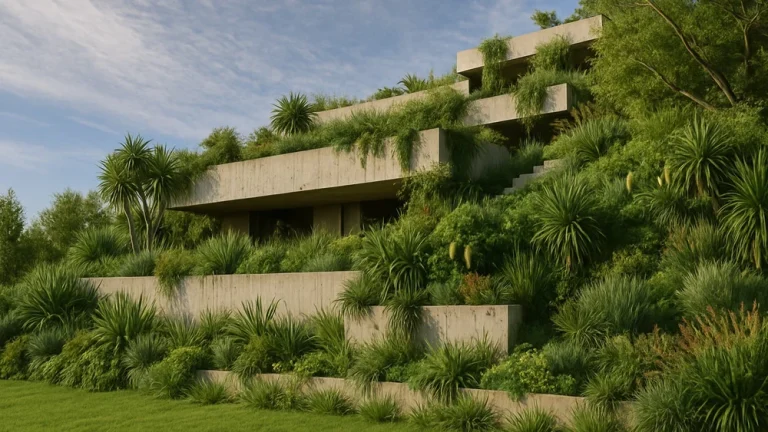
Set within the coastal landscape of Portsea, this residence is conceived as a composed refuge, embedded into the natural topography of its rising site. The architecture unfolds as a series of cascading concrete shelves that mirror the land’s incline, establishing a measured rhythm between the built form and the terrain.
Wurundjeri | Brighton, Victoria
A reinterpretation of the suburban dwelling by challenging the introverted character of its neighbours. Set back to reveal an embankment of native grasses, the house combines a grounded concrete base with a hovering upper volume supported by oversized steel trusses. Wrapped in a veil of copper that filters light and provides privacy, the project brings together industrial scaled structure, material experimentation and landscape to create an open and generous presence within its suburban context.
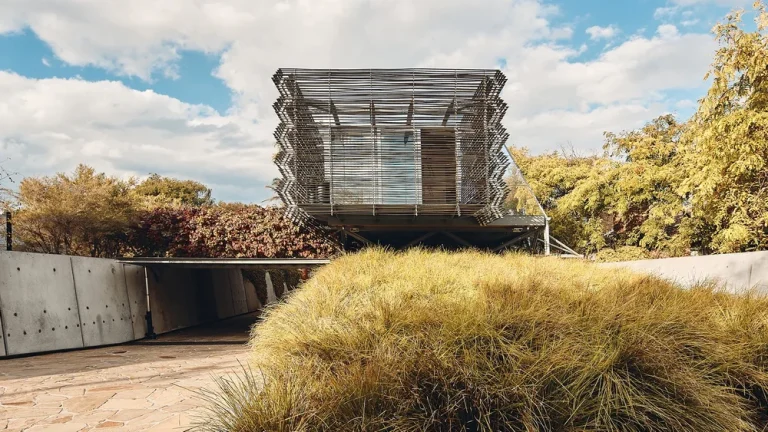
Wurundjeri | Melbourne, Victoria
A contemporary take on the traditional corner milk bar as a piece of urban infrastructure. Set on a prominent CBD corner, the gelateria is formed from folded stainless steel and bluestone that extends from the pavement, creating a durable, open and efficient space where service, craft and city life converge seamlessly.
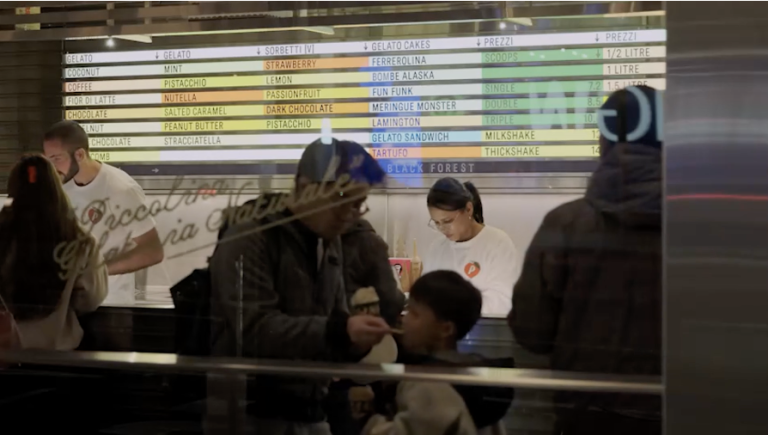
Wurundjeri | Melbourne, Victoria
A contemporary take on the traditional corner milk bar as a piece of urban infrastructure. Set on a prominent CBD corner, the gelateria is formed from folded stainless steel and bluestone that extends from the pavement, creating a durable, open and efficient space where service, craft and city life converge seamlessly.
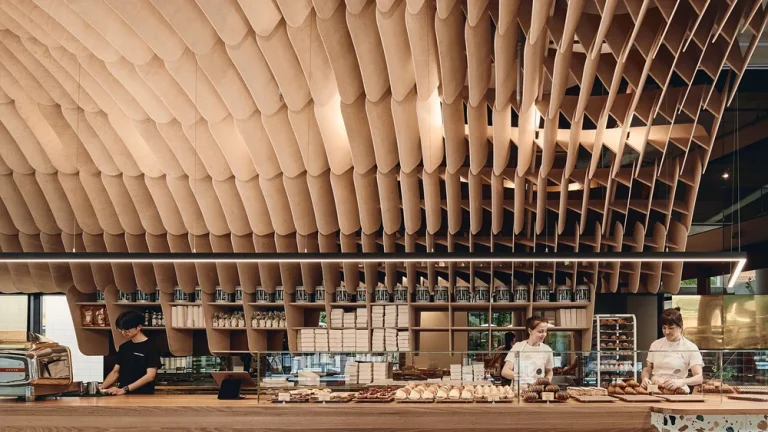
Turrbal | Newstead, Queensland
Extending a long-standing collaboration between March Studio and Daniel Chirico, building on the success of the Carlton original for a new site. Set across two levels in Newstead, the bakery reveals its production as performance, with ovens, provers and specialised equipment on display. A cascading CNC-cut plywood interior and richly textured materials create a warm, immersive space that celebrates craft, process and continuity.
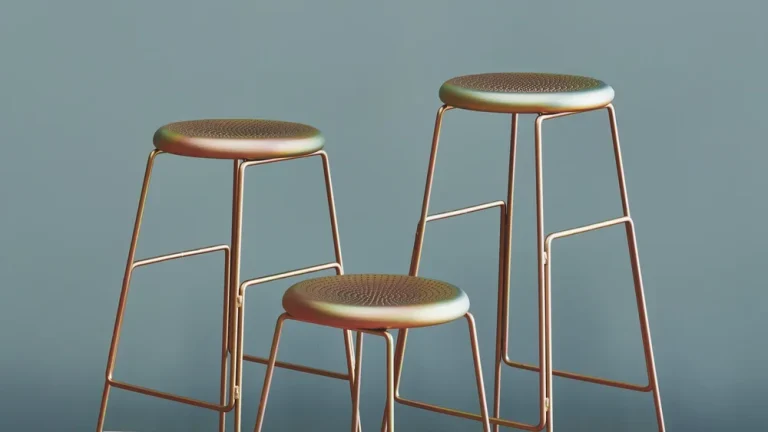
Product
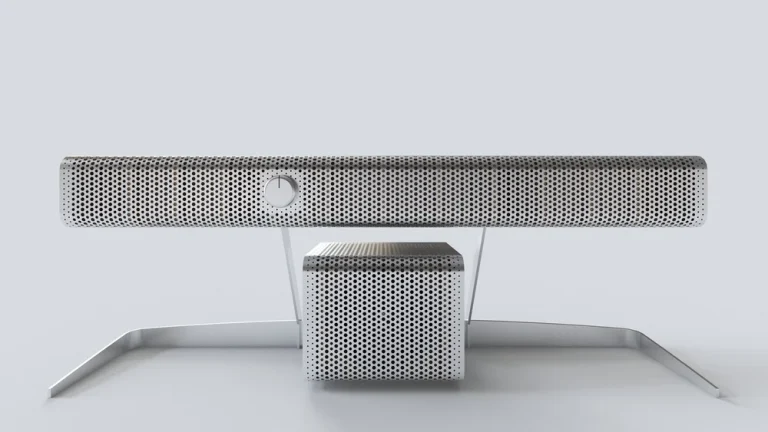
These stools are a locally produced response to the need for a compact, durable seating solution suited to hospitality environments. Formed from CNC-bent wire with metal or timber tops, they balance robustness with refinement, allowing them to transition seamlessly into domestic settings while maintaining a consistent material and finish language.
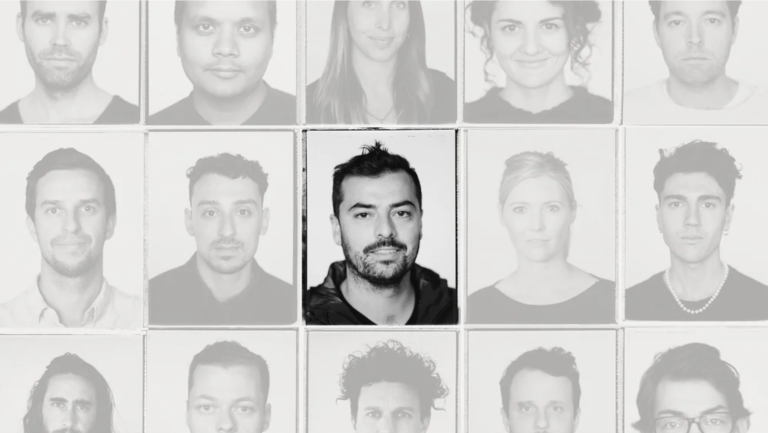
March Studio is a solutions-driven practice shaped by a diverse network of makers, collaborators and contributors from across cultures and countries. The studio is defined by the many people who have engaged with it over time, each bringing distinct perspectives, skills and ways of thinking.
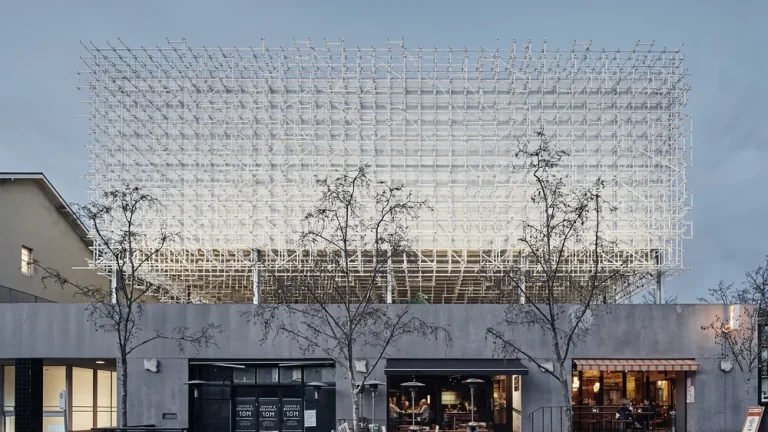
Bunurong | St. Kilda, Victoria
Transforming an overlooked piece of urban airspace into a cultural platform, framing architecture as both infrastructure and event. Designed to house Random International’s Rain Room, the temporary structure embraces ephemerality, combining engineered precision with a cloud-like, reusable scaffold system that dissolves into Melbourne’s overcast sky.
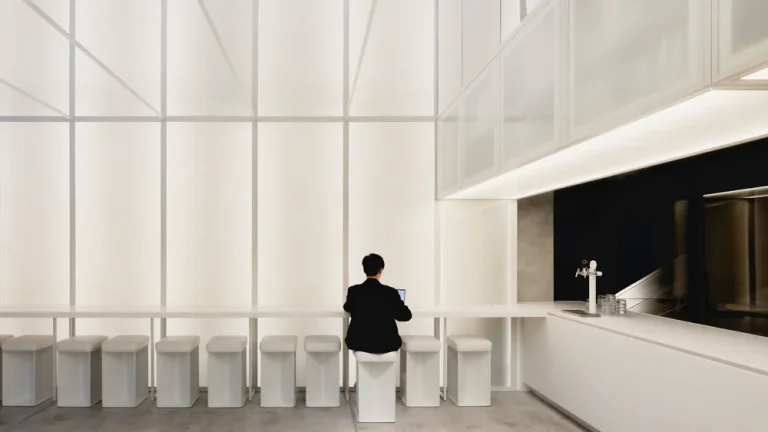
Gadigal | Sydney, New South Wales
A compact 55 square metre café perched above Martin Place Station, engaging a 10 metre high void. Wrapped in backlit fibreglass, the interior reads as a luminous volume, amplifying scale and height. Highly efficient planning integrates custom elements, creating a calm, precise counterpoint within a dense urban condition.
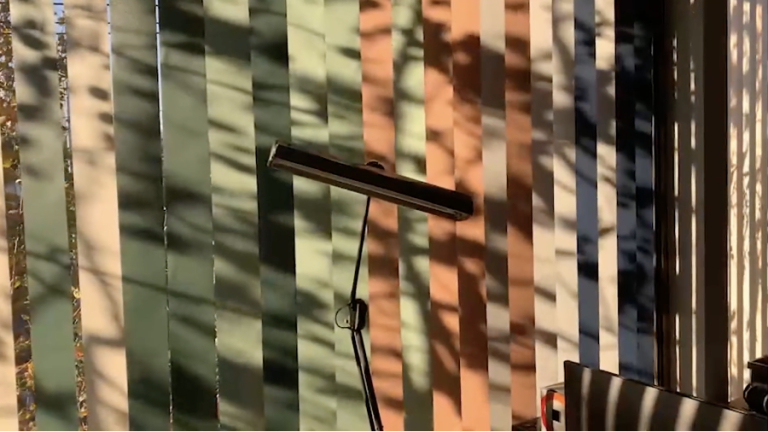
Step inside our studio and discover where ideas are tested, made, and built. Explore previously closed doors and experience the tools, processes, and people shaping the work, an active workshop of experimentation, collaboration, and production where architecture moves from concept to reality through making.
Muwinina | Pontville, Tasmania
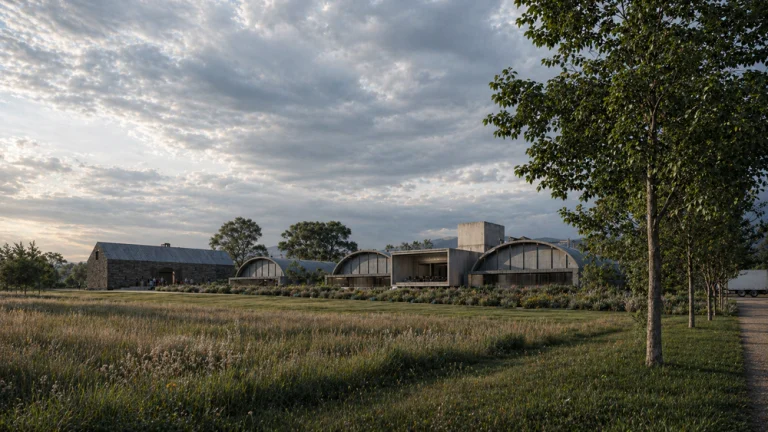
Set within the historic Shene Estate, our design for the new Lark Distillery offers an immersive journey through Tasmania’s whisky-making process. Drawing on the island’s pristine reputation, the design weaves heritage buildings with bold new forms, uniting production and visitor experience. Giant concrete culverts frame views to kunanyi/Mount Wellington, while restored stone and timber echo the site’s layered history. The result is a masterplan that celebrates craft, landscape, and the enduring spirit of Tasmanian whisky.
Paris, France
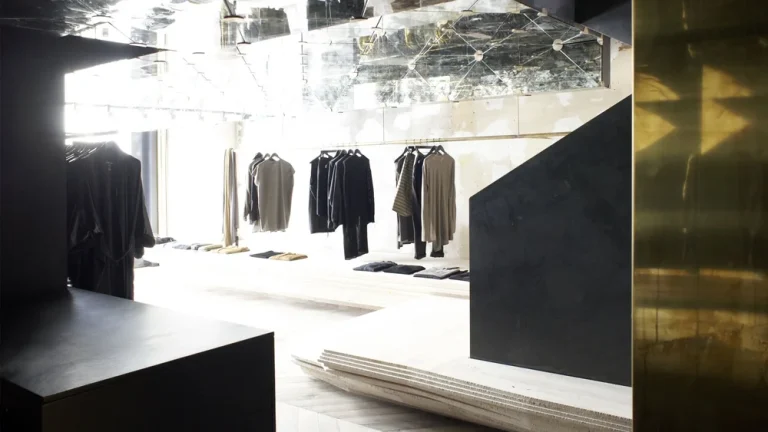
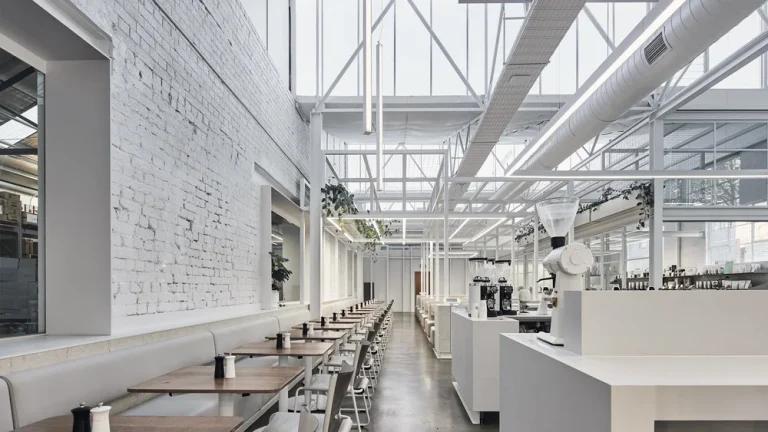
Located within a discreet courtyard on Rue du Faubourg Saint-Honoré in Paris, this flagship store translates Damir’s layered aesthetic into architecture. Raw concrete, blackened steel, travertine stone and verdigris mirrored ceilings create a space that balances refinement with material honesty. Organised around a sculptural stone staircase, the interior unfolds as a series of intimate rooms that frame and elevate the collections.